— CASE STUDY
Multifamily Flooring & Tile Takeoff
- CATEGORY
- MULTIFAMILY / CONDOMINIUM
- ROLE
- Flooring & Ceramic Estimator
- SOFTWARE
- MeasureSquare
Flooring estimation and quantity takeoff by Syed Irtaza Hussain Rizvi. Architectural and interior design by others.
 Enlarge
Project Overview
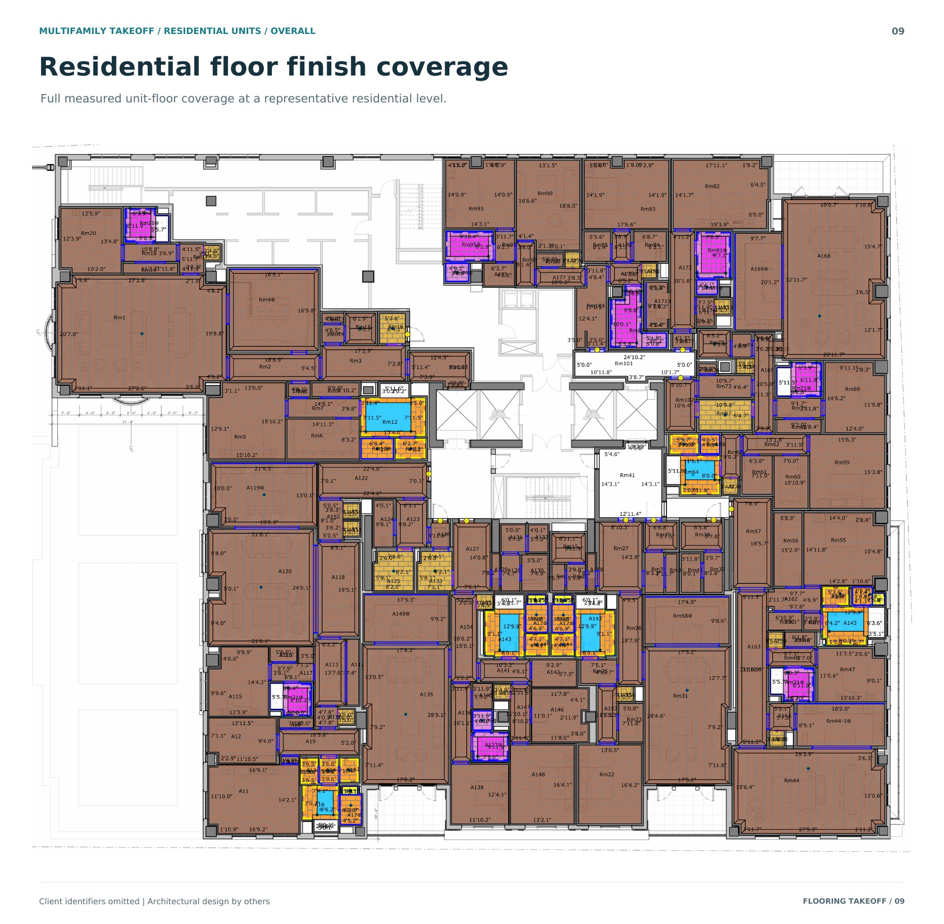
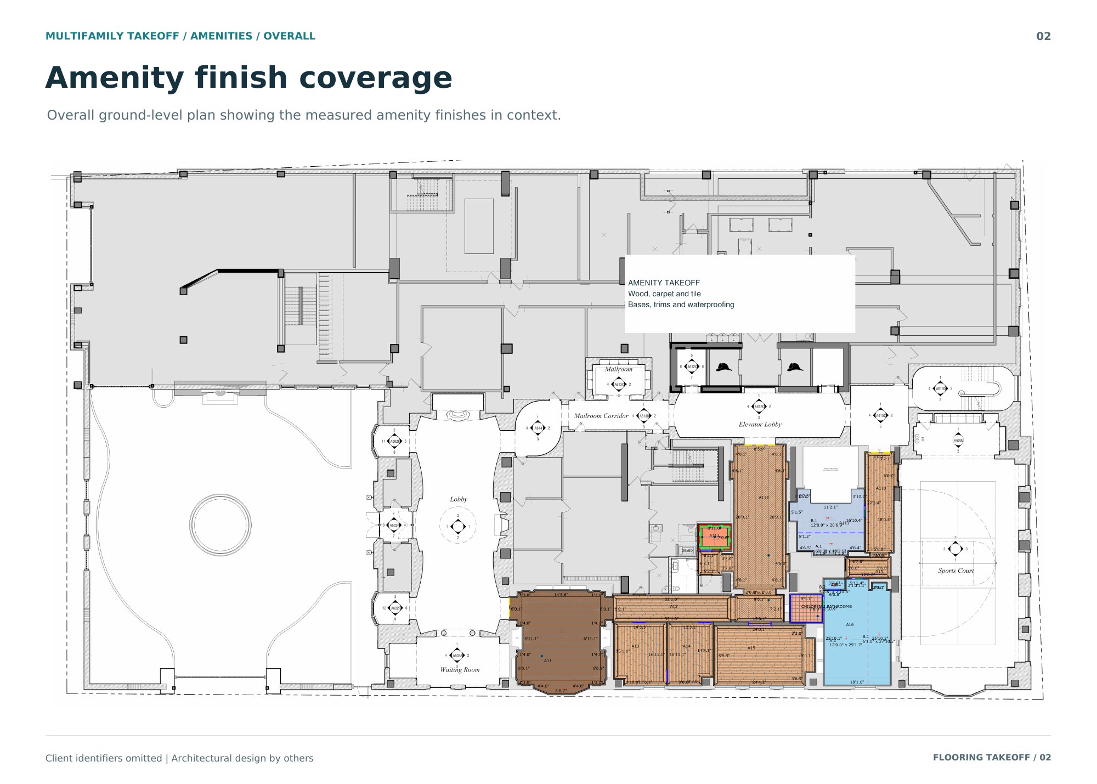
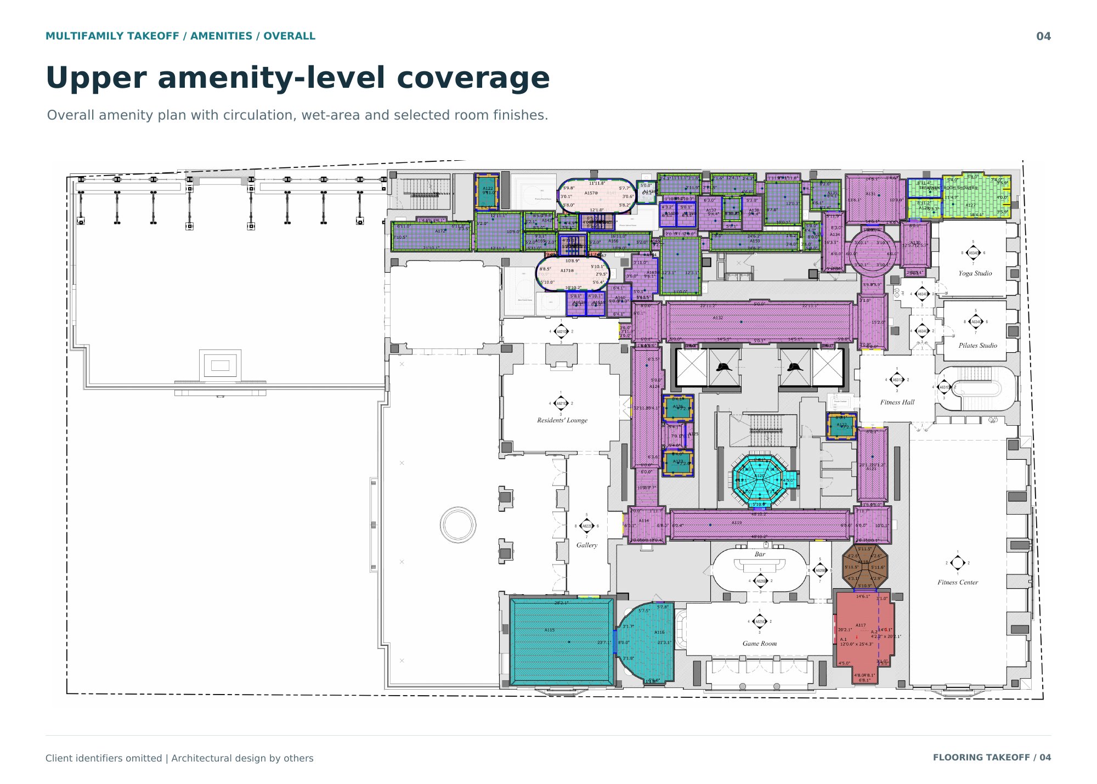
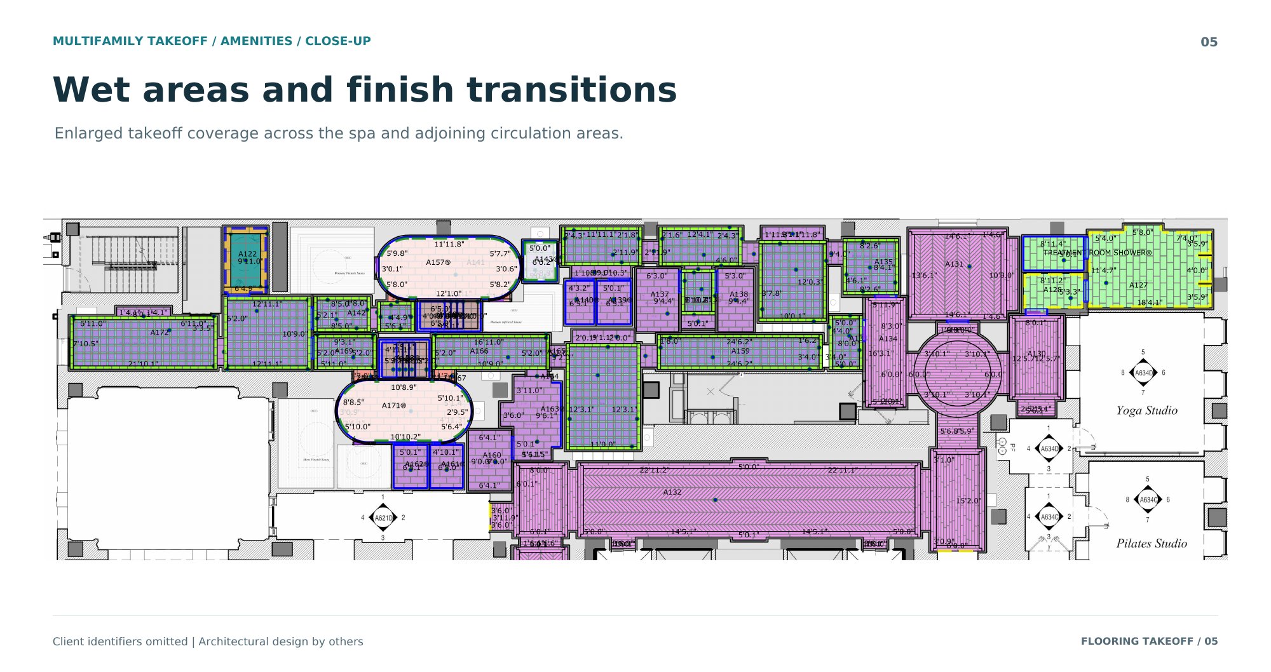
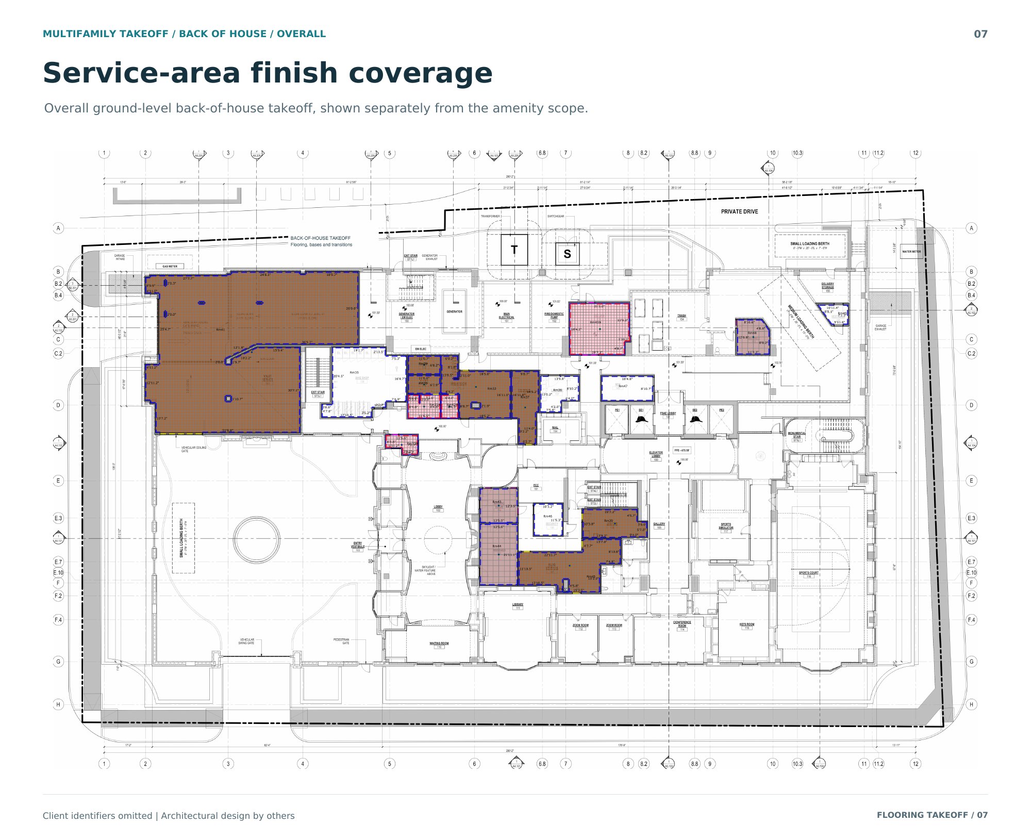
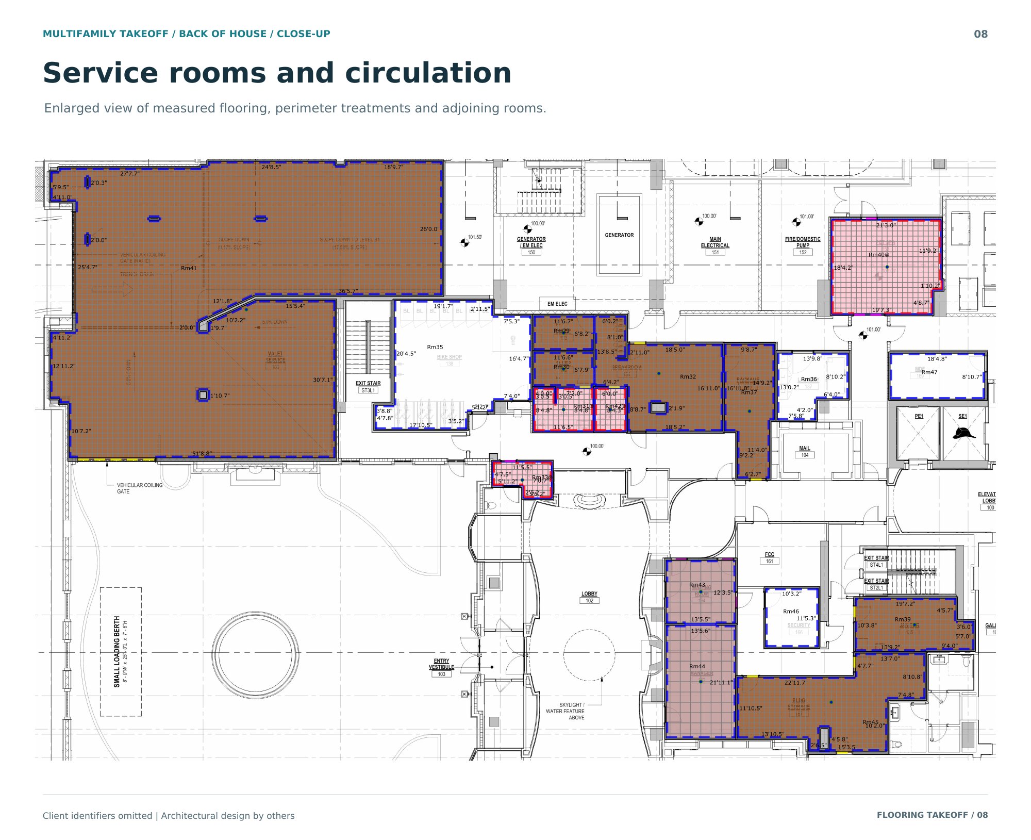
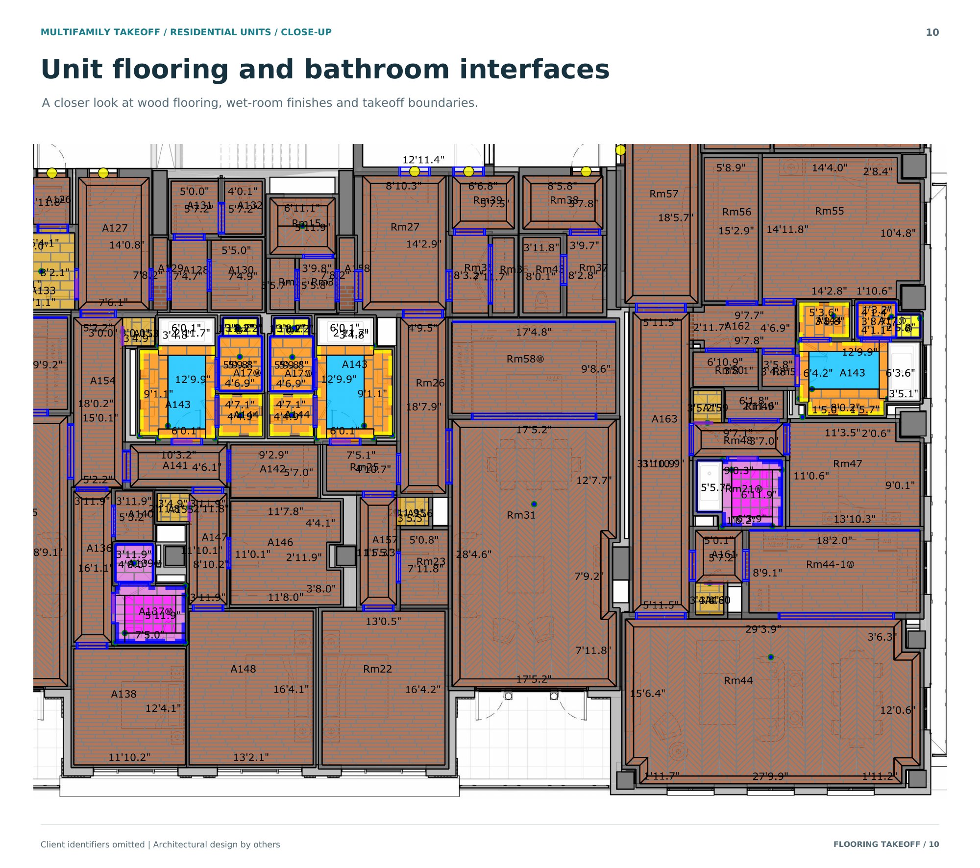
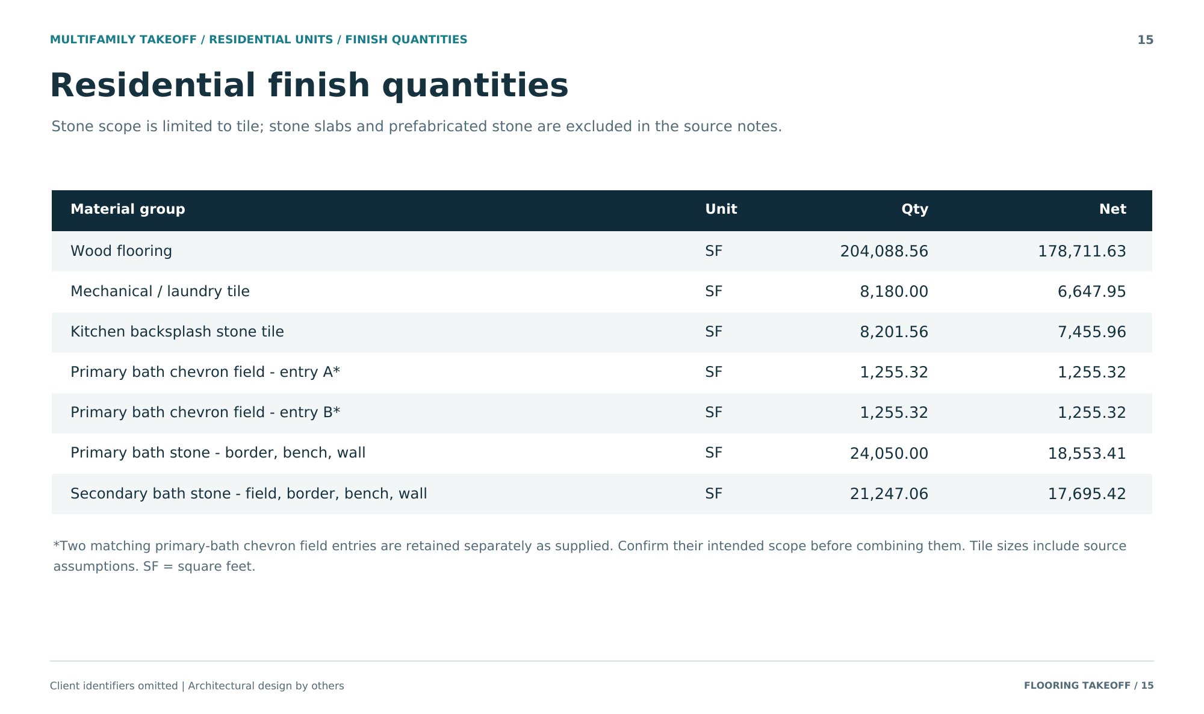
Prepared a comprehensive flooring and tile quantity takeoff for a multifamily condominium project. The estimating scope covered amenity spaces, back-of-house/service areas, and residential units.
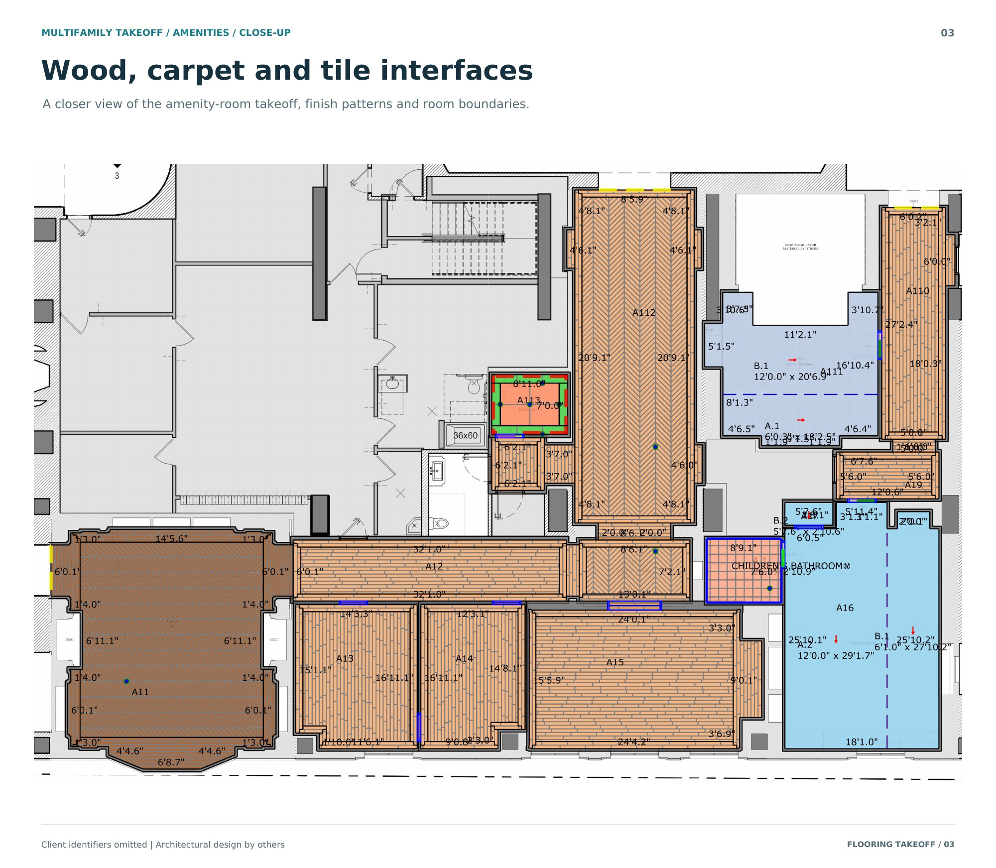
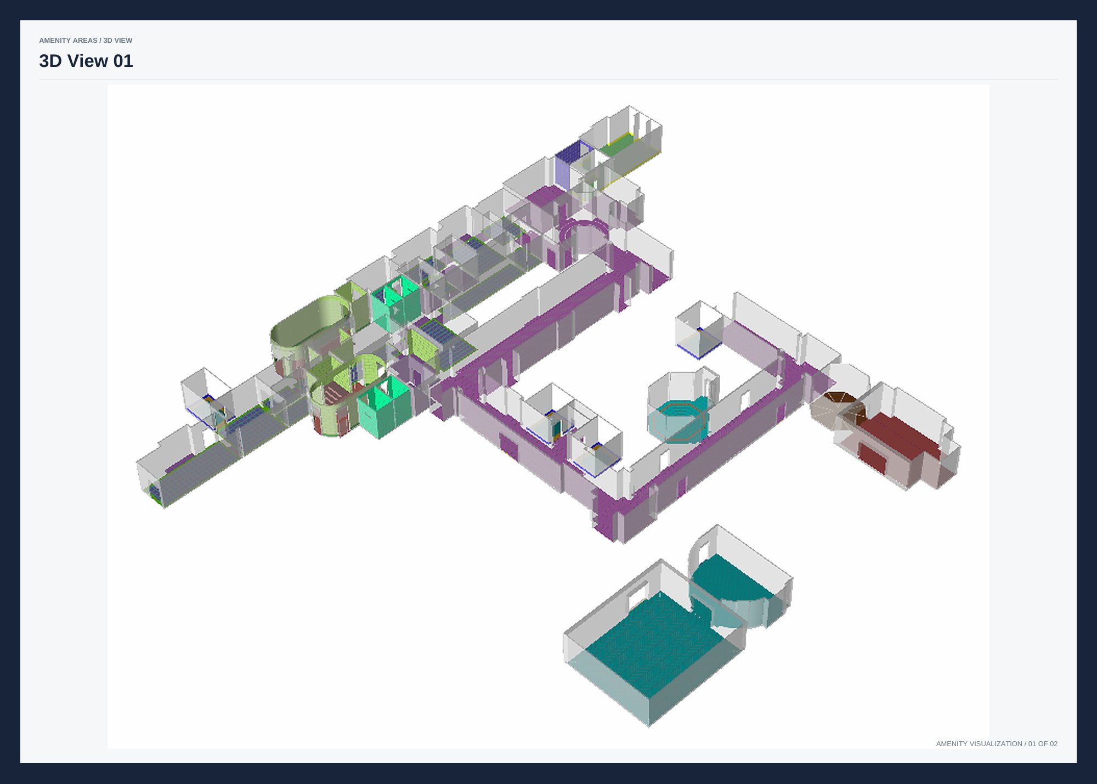
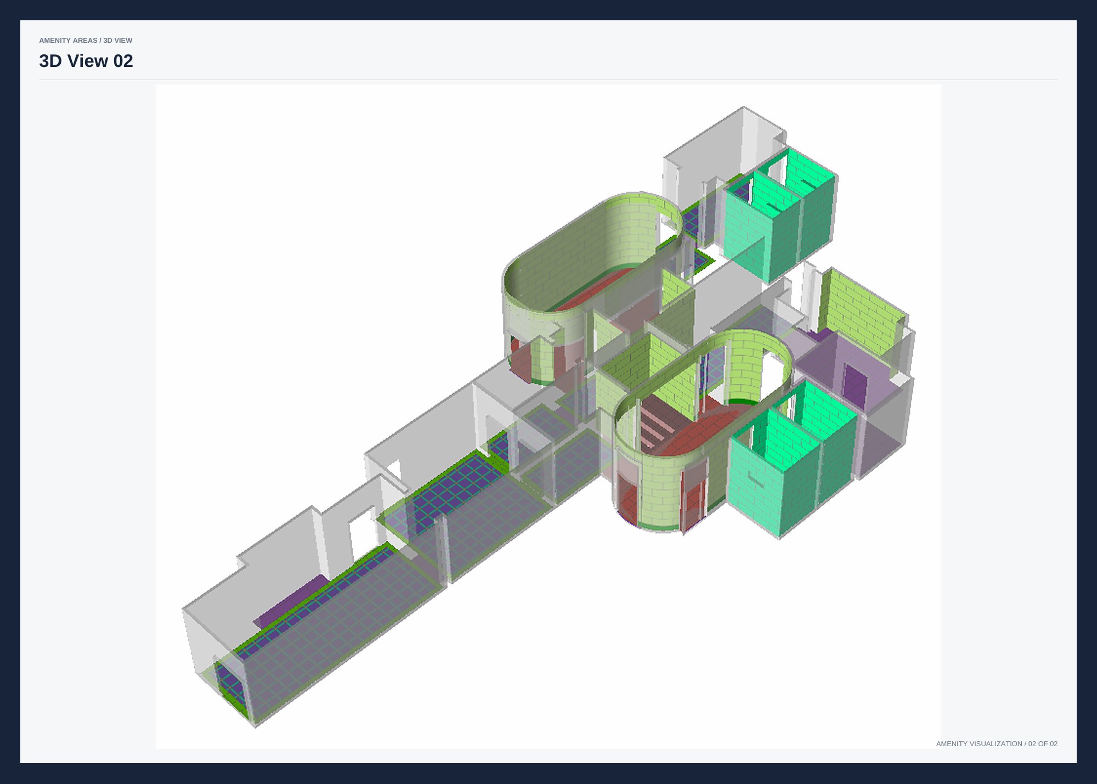
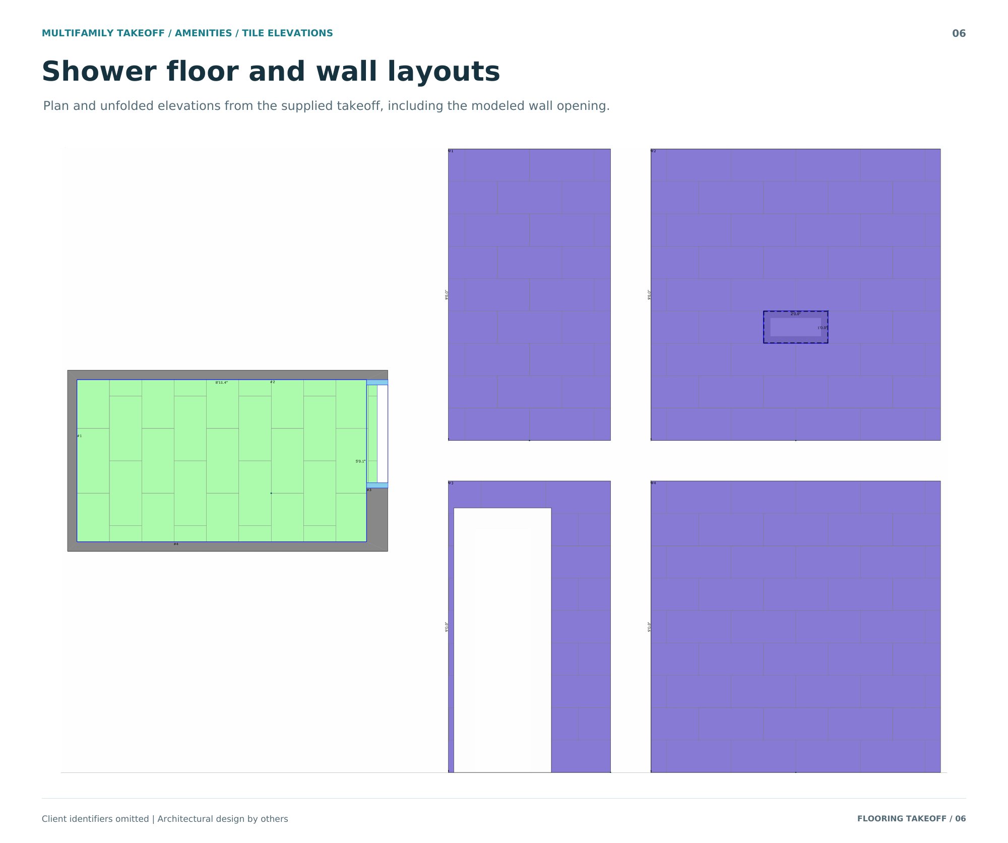
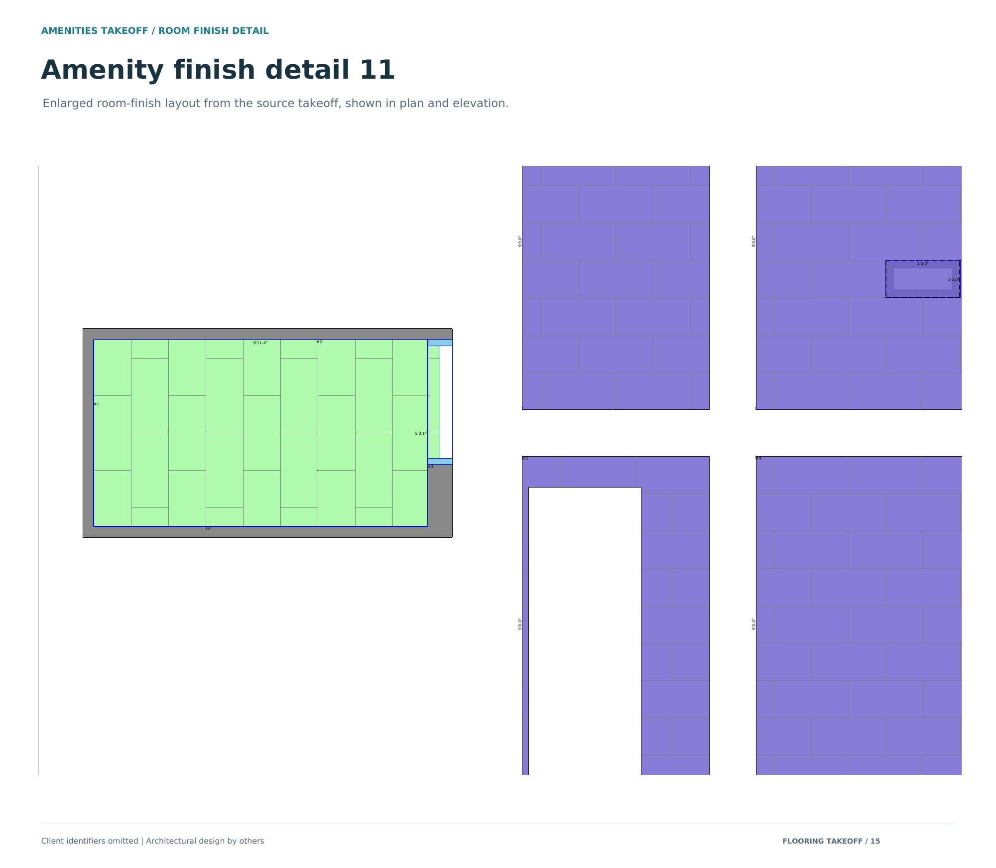
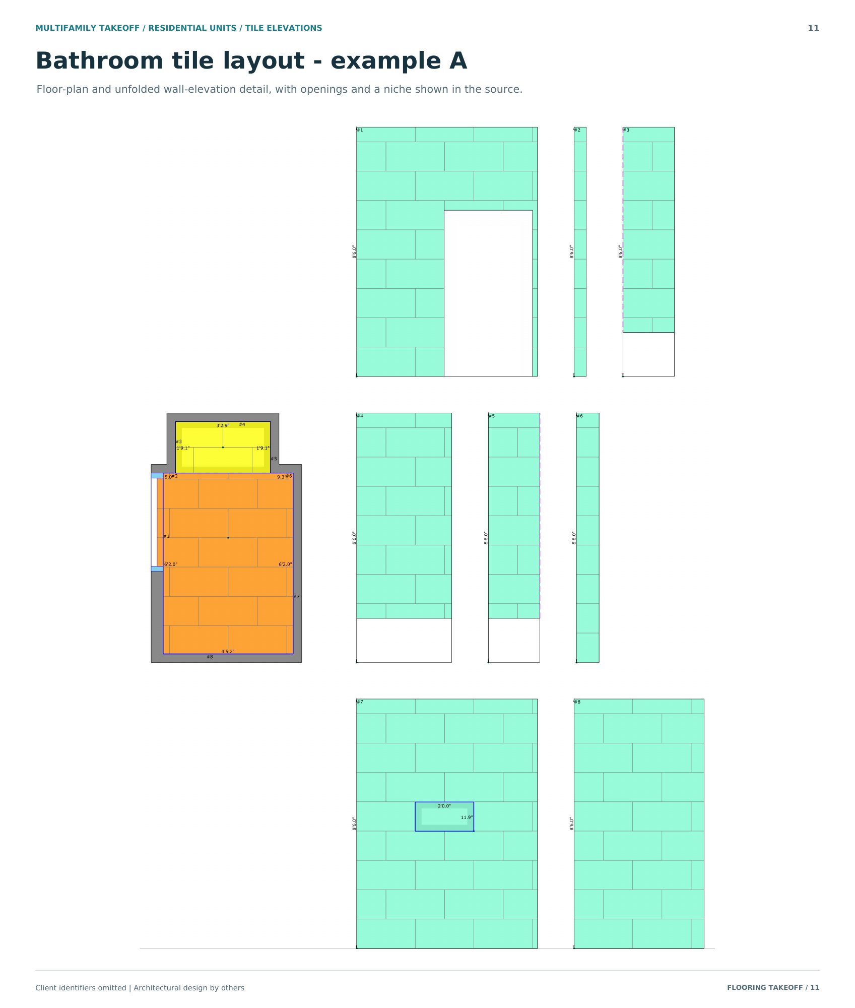
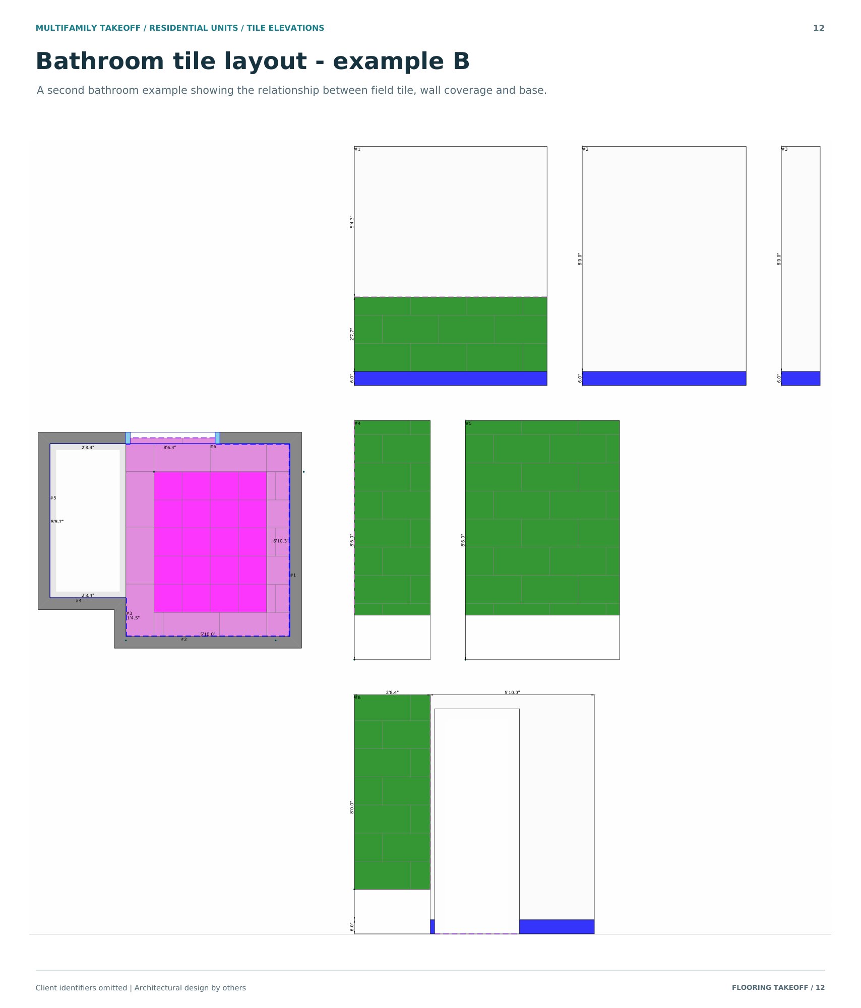
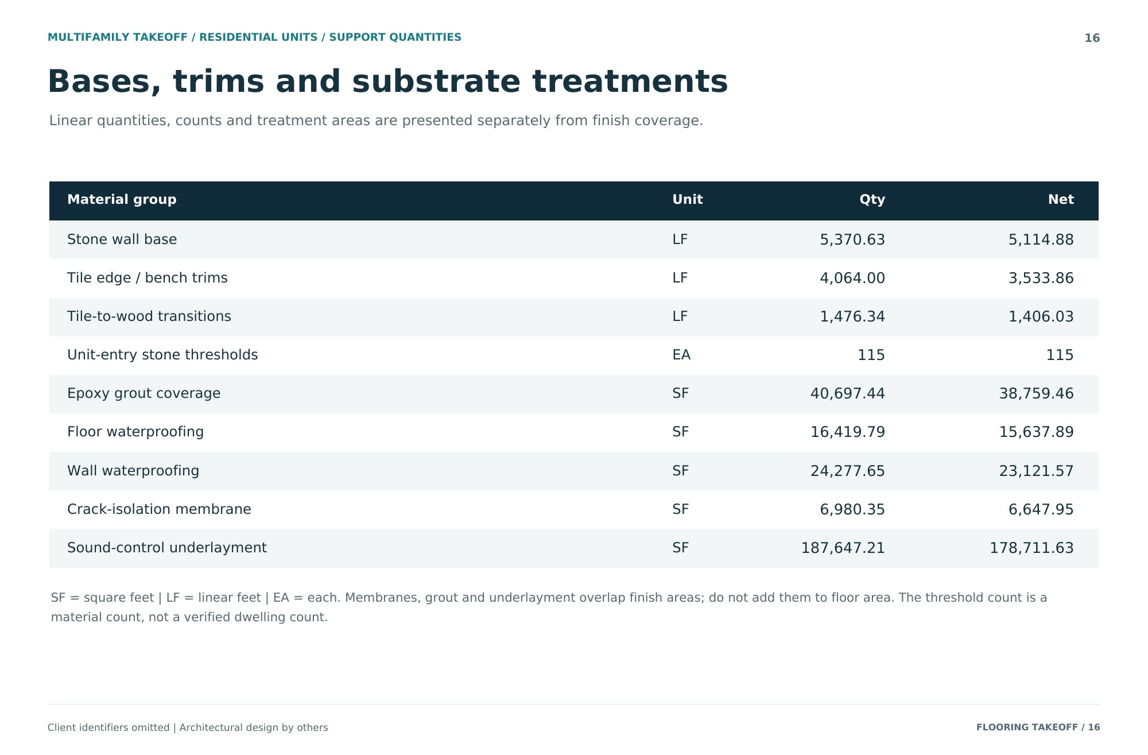
The work included color-coded flooring takeoff plans, detailed finish boundaries, room-level takeoff details, bathroom and shower tile layouts, wall elevations, finish transitions, bases, trims, waterproofing and other flooring-related substrate treatments.
The project demonstrates both large-scale multifamily quantity takeoff and detailed room-level finish coordination.
Project areas
- 01Amenities
- 02Back-of-House / Service Areas
- 03Residential Units
- 04Bathrooms & Shower Areas
Deliverables
- Color-coded overall takeoff plans
- Enlarged takeoff details
- Amenity-area takeoffs
- Back-of-house takeoffs
- Residential unit takeoffs
- Bathroom and shower tile layouts
- Wall tile elevations
- Finish transition details
- 3D takeoff visualizations
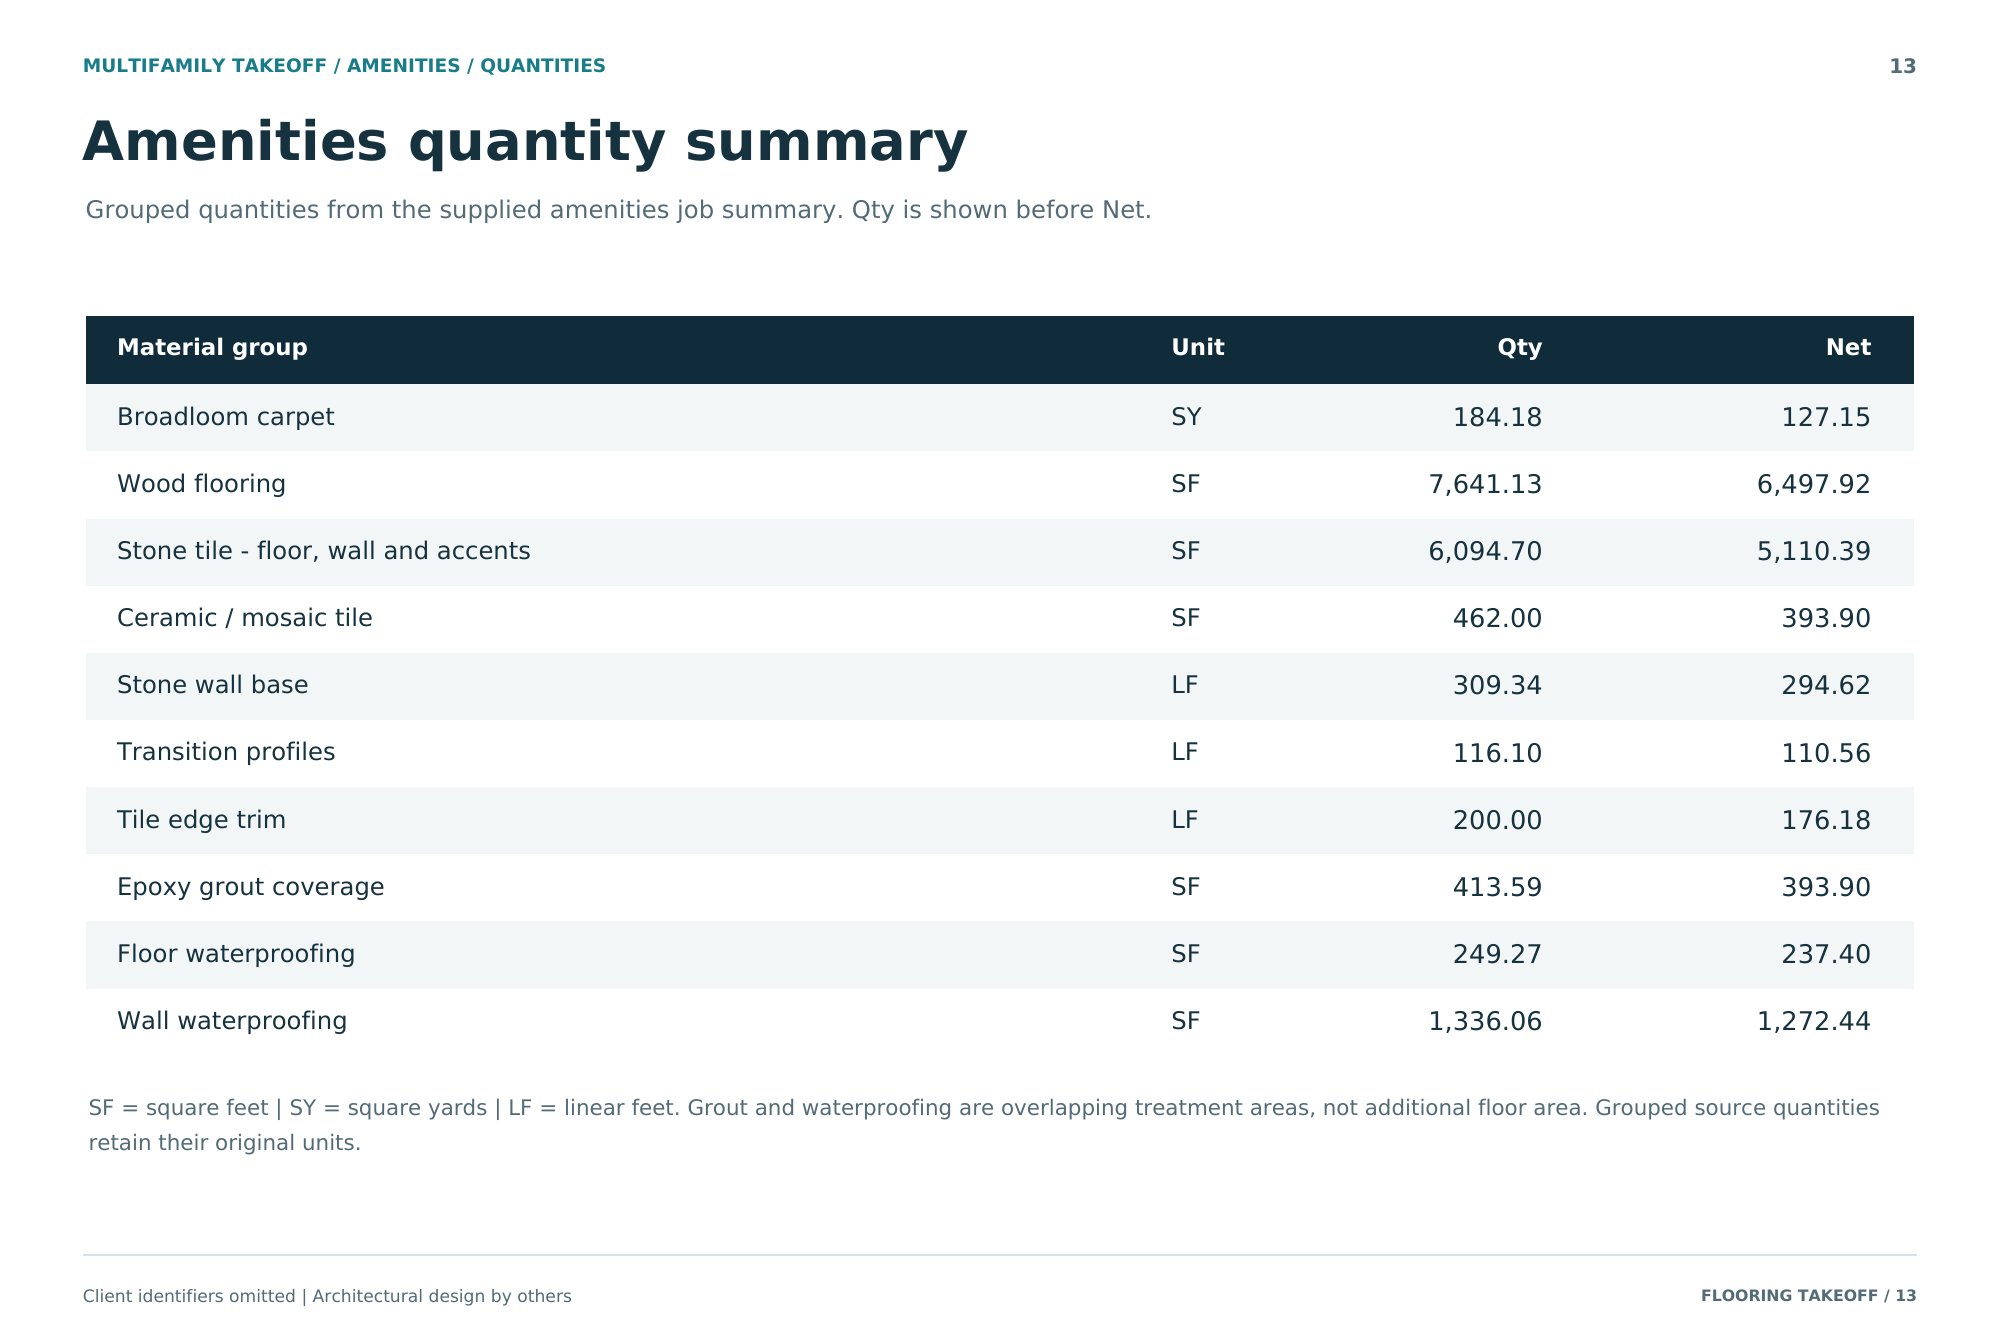
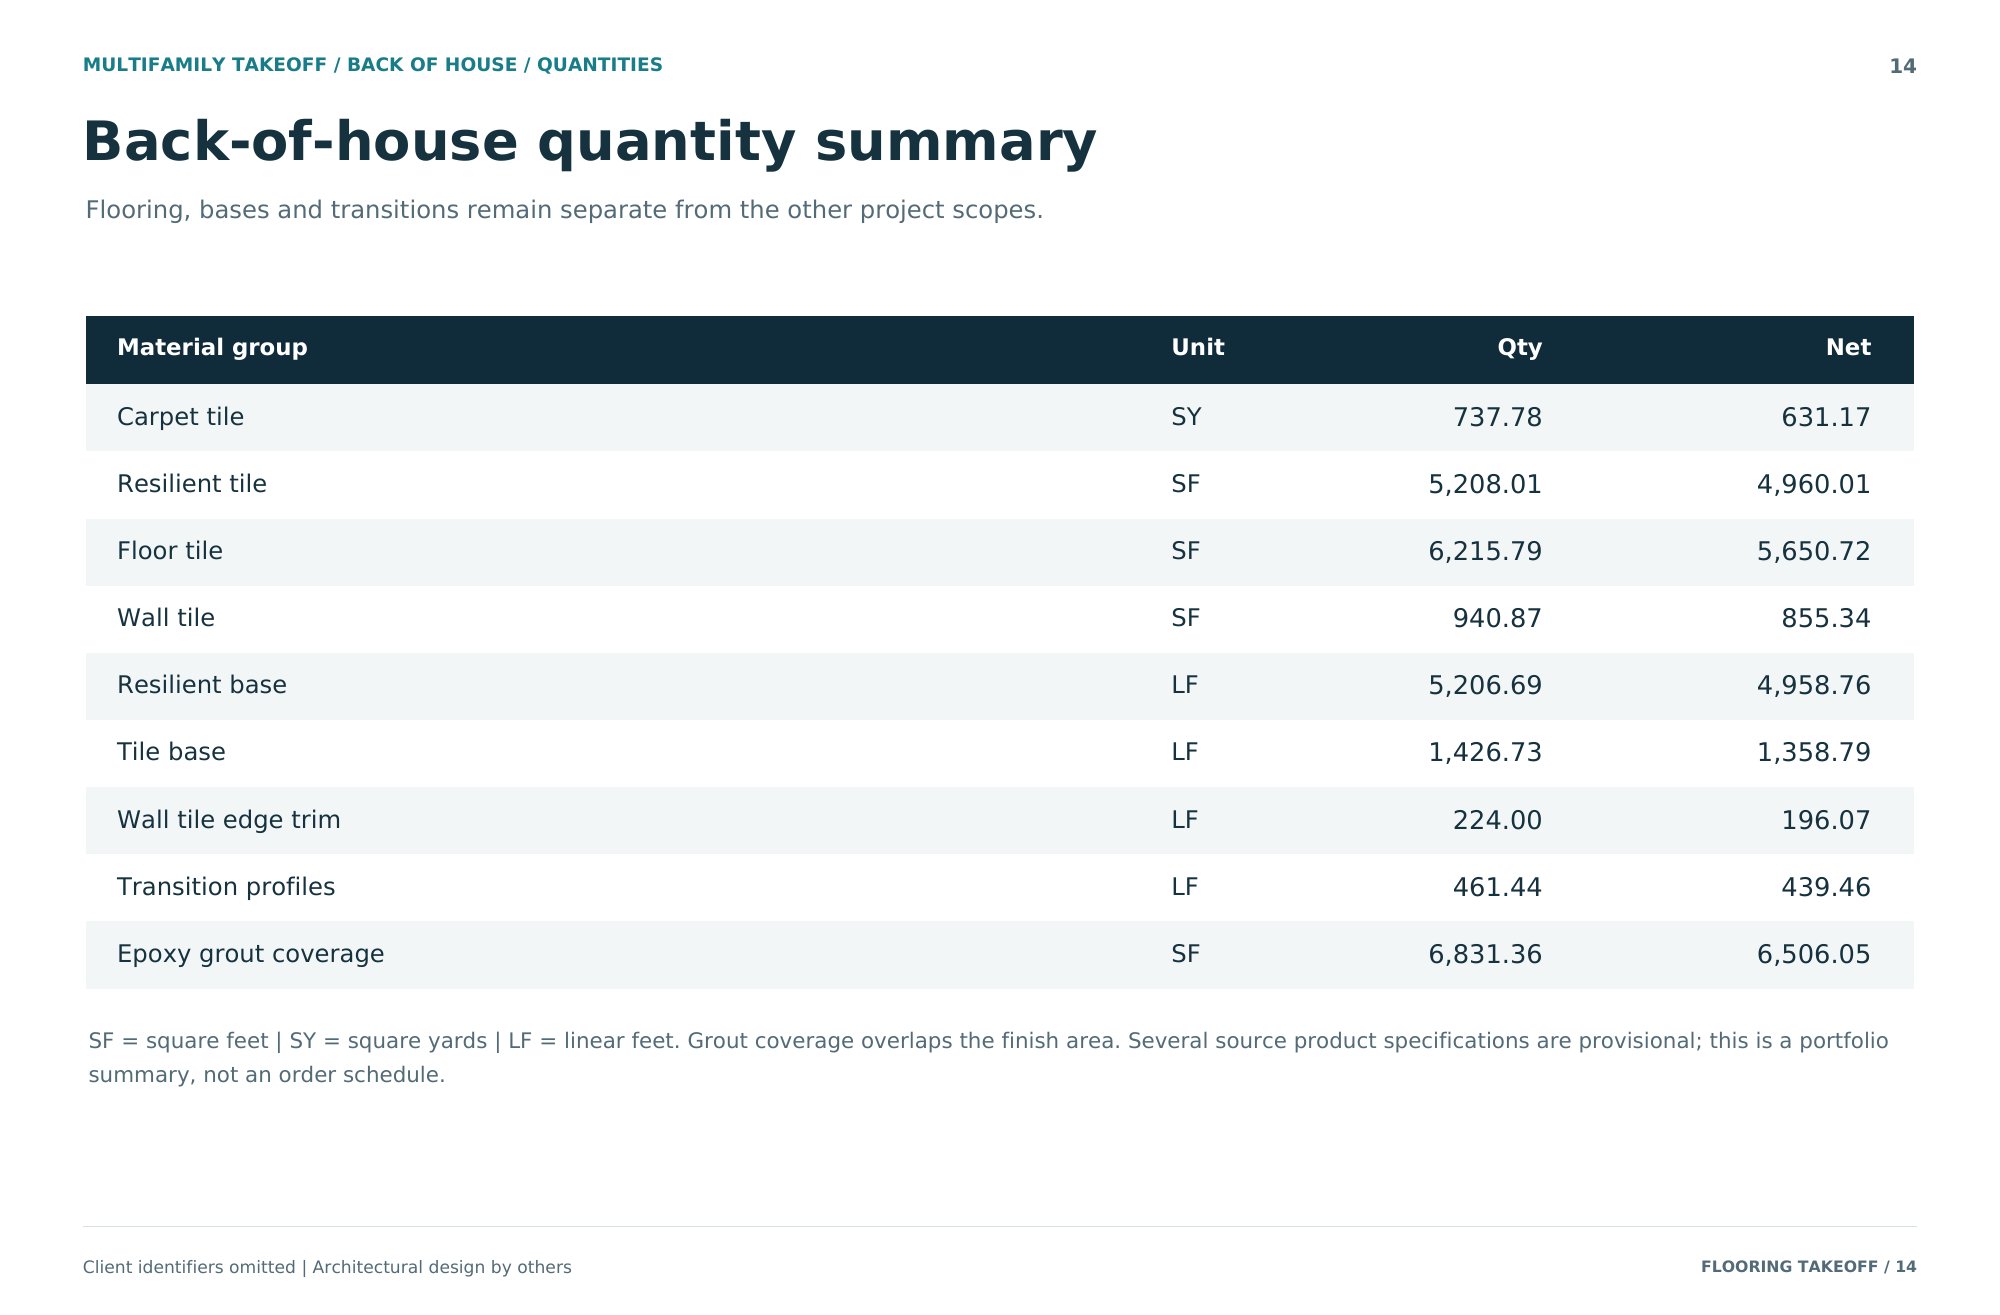
- Material quantity summaries
- Base and trim quantities
- Waterproofing and substrate treatment quantities
Scope of Work
- Wood Flooring
- Broadloom Carpet
- Carpet Tile
- Resilient Tile
- Floor Tile
- Wall Tile
- Stone Tile
- Ceramic / Mosaic Tile
- Kitchen Backsplash Tile
- Bathroom Tile
- Shower Floor & Wall Tile
- Stone / Tile Bases
- Tile Edge Trims
- Transition Profiles
- Thresholds
- Epoxy Grout Coverage
- Floor Waterproofing
- Wall Waterproofing
- Crack-Isolation Membrane
- Sound-Control Underlayment
Need a takeoff like this?
Client names, addresses and other confidential details, pricing and product information are omitted from this work sample.